

Master en-suite design
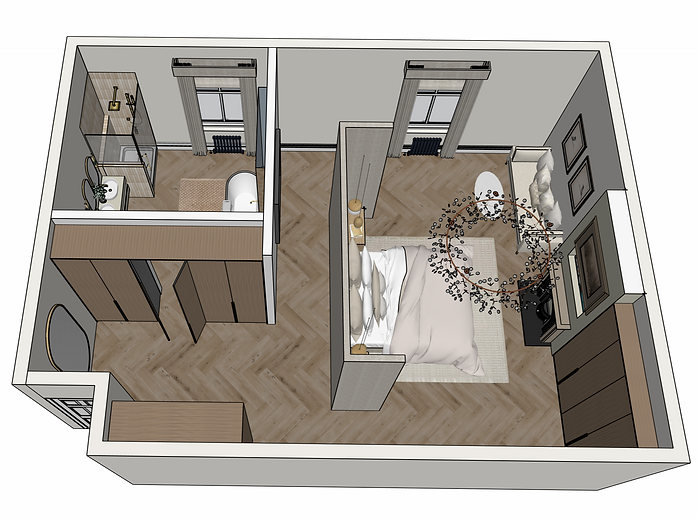
One of our recent master bedroom design came with a long wish list.
Sometimes a larger space does not mean an easier design.
This space needed to include:
Dressing area
En-suite bathroom
Master bedroom
large TV
See the full design pack for a great example of our e-design pack for a single room: a 2D plan, electrical plan, lighting plan, partition plan, plus visuals, so you can give your contractor a complete pack they can cost up and build. Every smooth and successful project begins with good design information and communication.
As this is a master bedroom, a large TV on show would have really spoiled the vibe, so we've hidden it behind retractable artwork; when not in use, it doesn't dominate the room or look out of place.
The overall vibe is warm, calm, classic and timeless but modern...and a fun, secret door into the en-suite though the storage wardrobes.
the design process...

finished design views...


with a dark flooring option...
